APC AR3100
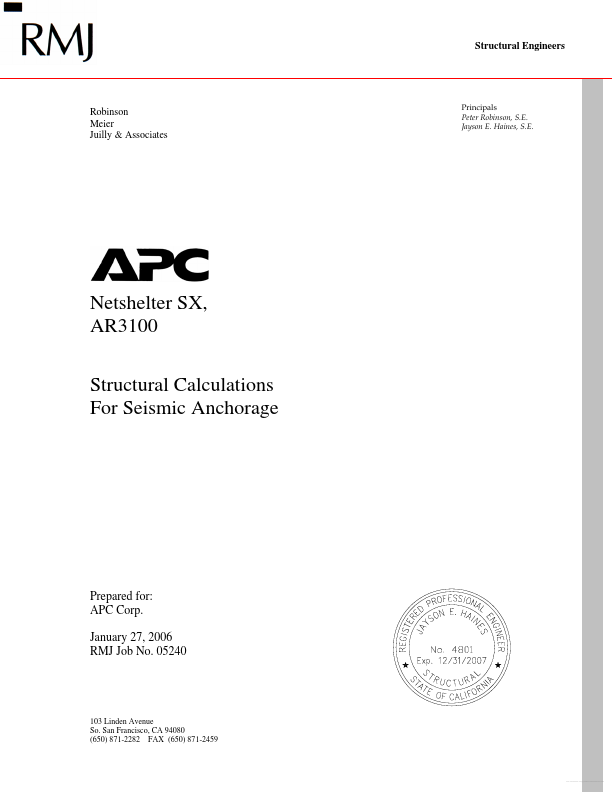
Structural Calculations
| Part No. | AR3100 |
|---|---|
| Datasheet | AR3100 Download |
| Manufacturer | APC |
| Description | Structural Calculations |
| Buy | Stock & Price |
DESCRIPTION
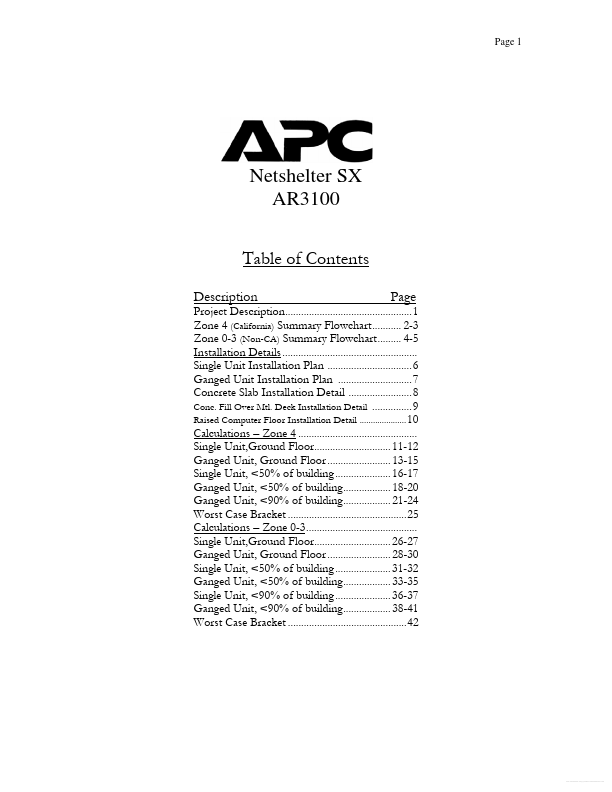
Page ProjectDESCRIPTION
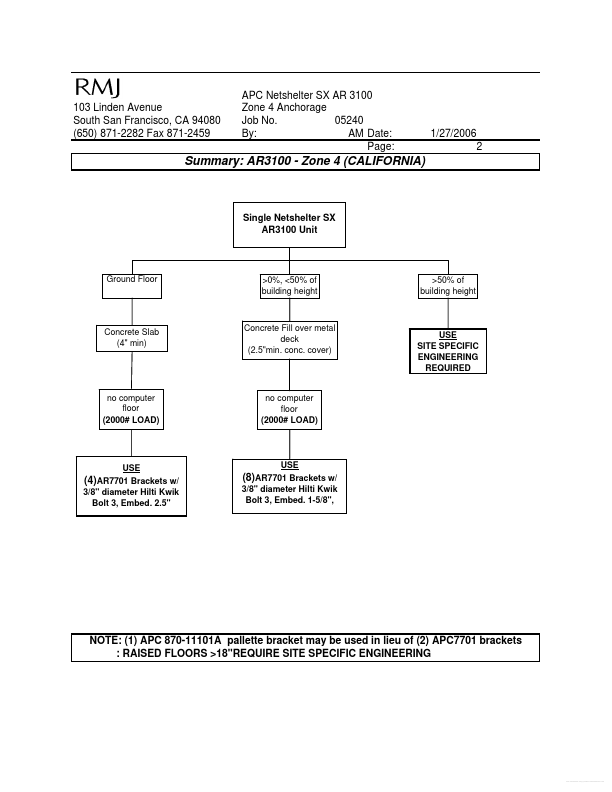
................................................1 Zone 4 (California) Summary Flowchart........... 2-3 Zone 0-3 (Non-CA) Summary Flowchart......... 4-5 Installation Details ................................................... Single Unit Installation Plan ................................6 Ganged Unit Installation Plan ............................7 Concrete Slab Installation Detail ........................8 Conc. Fill Over Mtl. Deck Installation Detail ...............9 Raised Computer Floor Installation Detail ..................... 10 Calculations – Zone 4 ............................................. Single Unit,Ground Floor............................. 11-12 Ganged Unit, Ground Floor ........................ 13-15 Single Unit, <50% of building ..................... 16-17 Ganged Unit, <50% of building.................. 18-20 Ganged Unit, <90% of building.................. 21-24 Worst Case Bracket .............................................25 Calculations – Zone 0-3..........................................